Phil Glover

BEDS3
BATHS2 full
SQUARE FEET1,365
MLS#26029241
STATUSNew Listing
PROPERTY TYPEResidential - Single Family
SUBDIVISIONWesthaven Phase III
NEIGHBORHOODCABOT SCHOOL DISTRICT
Property Description
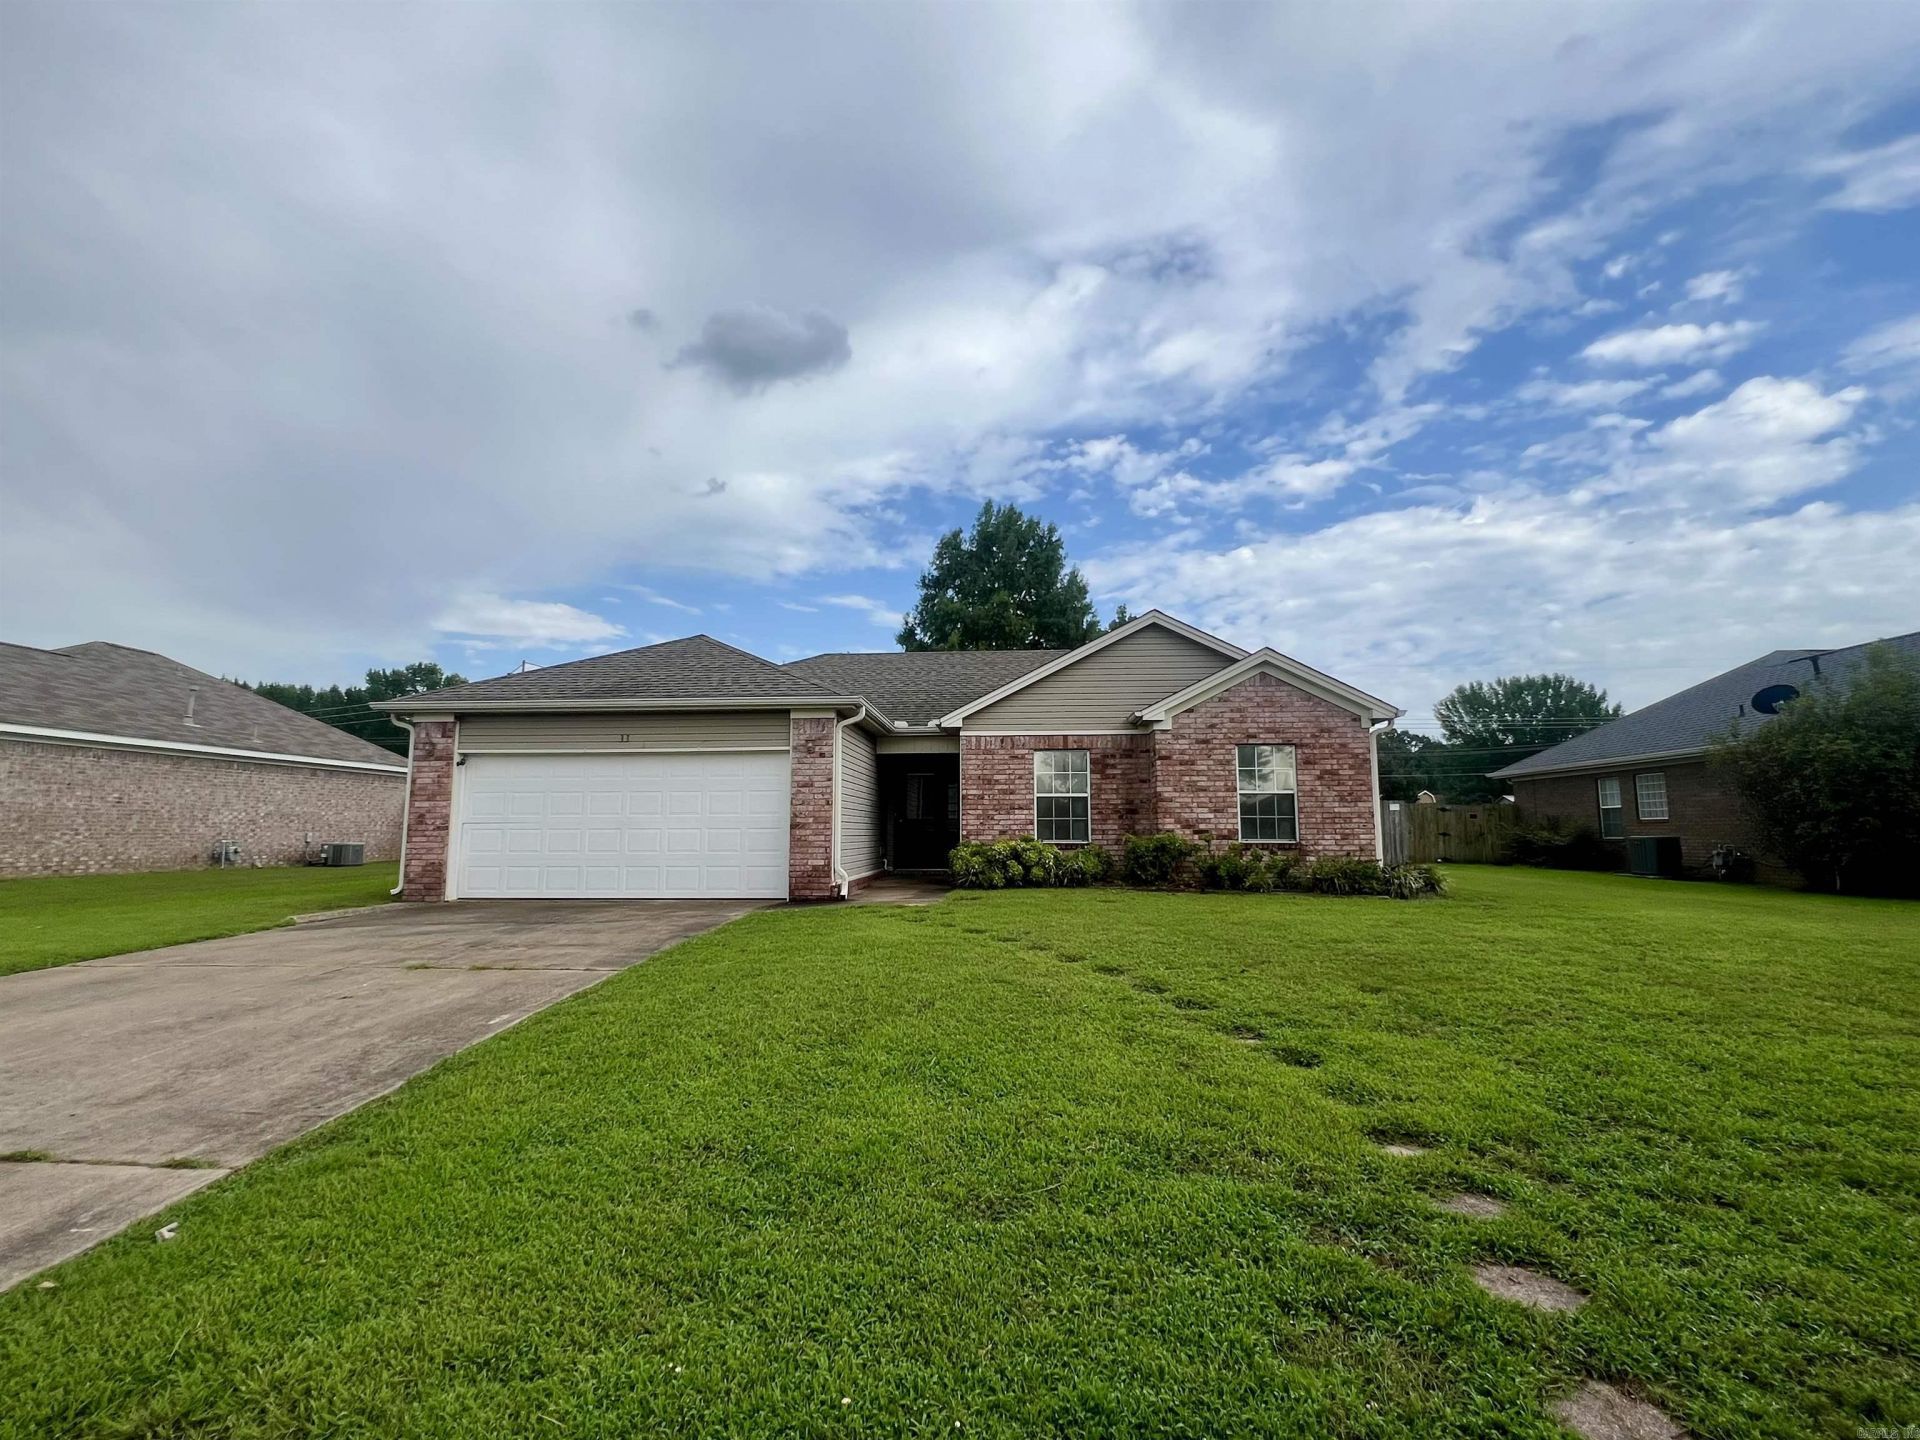
Welcome home to this beautifully remodeled 3-bedroom, 2-bath home featuring luxury vinyl plank flooring throughout and a cozy gas fireplace in the living room. The spacious primary suite offers a large walk-in closet, double vanities, and an upgraded walk-in shower. Enjoy year-round relaxation in the sunroom overlooking the huge fenced backyard, complete with a greenhouse and mature shade tree. With a roof and HVAC system both less than five years old, this move-in ready home combines modern updates with lasting peace of mind.
Property Features
Property Type: Residential - Single Family
Cooling: Central
Fenced: Yes
Heating: Central Heat
Home Style: Traditional
Lot Size: 0.41 Acres
Roof Type: Architectural Shingle
Stories: 1.0
Taxes: $1,219
Year Built: 1998
Amenities
Dryer Connection-Electric
Water Heater-Electric
Smoke Detector(s)
Walk-In Closet(s)
Ceiling Fan(s)
Walk-in Shower
Kit Counter- Granite Slab
Patio
Fully Fenced
Guttering
Green House
Wood Fence
Feature Descriptions
Appliance(s)/Kitchen Equipment: Microwave, Electric Range, Disposal, Refrigerator-Stays
Dining: Kitchen/Dining Combo
Exterior: Brick & Frame Combo
Fireplace: Insert Unit
Flooring: Luxury Vinyl
Lot descriprion: Level, In Subdivision
Lot Dimensions: 0.41 acre(s)
Other Room(s): Sun Room, Bonus Room, Laundry
Parking Notes: Garage, Two Car
Sewer: Public Sewer
Water: Public Water
Listed By / Shown By
Listed By
Agency Name: Blair & Co. Realtors
Agency Phone: 501-654-4663
Shown By
Agent Name: Phil Glover
Agent Phone: (501) 310-3250
Agency Title: Crye-Leike Real Estate Services

Source: Arkansas MLS
Estimate Your Payment
Estimated Payment
$ 617.36 per month $456.02 Principal & Interest $101.58 Property Tax $59.76 Homeowner's InsuranceChange Payment Information
Privacy Policy / DMCA Notice / ADA Accessibility


This site is hosted, designed and copyright
© 1994 - 2026 by
Delta Media Group, Inc. -- Patent Pending --
33 Reno Drive | MLS# 26029241
This single family home located at 33 Reno Drive, Cabot, AR 72023 is currently listed for sale with an asking price of $204,900. This property was built in 1998 and has 3 bedrooms and 2 full baths with 1365 sq. ft. Reno Drive is located in the Westhaven Phase III subdivision. Search Westhaven Phase III real estate on philglover.crye-leike.com today.