Phil Glover

BEDS4
BATHS2 full 1 partial
SQUARE FEET2,507
MLS#26019447
STATUSPrice Change
PROPERTY TYPEResidential - Single Family
SUBDIVISIONGREYSTONE
NEIGHBORHOODCABOT SCHOOL DISTRICT
Property Description
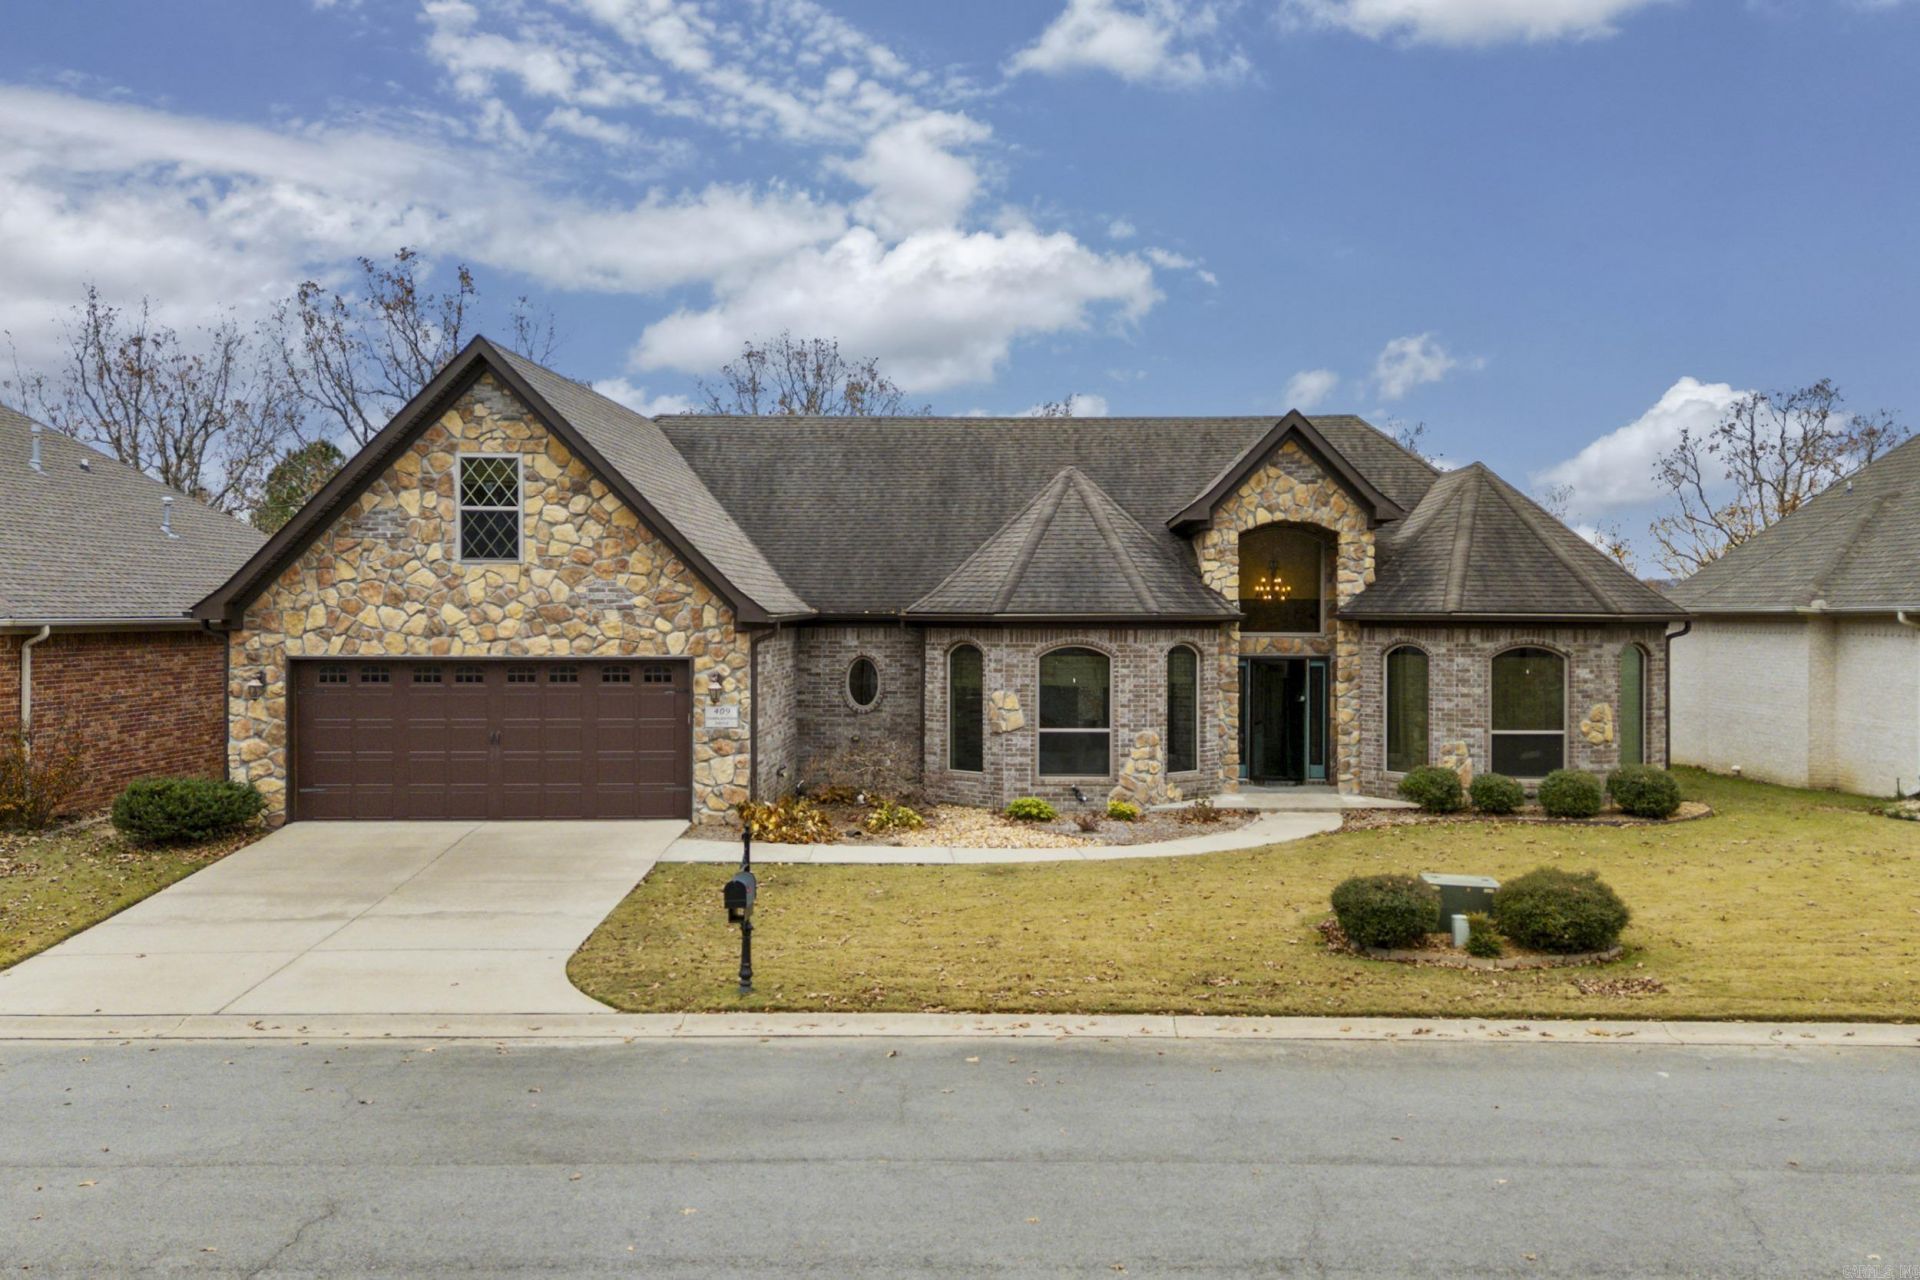
Enjoy low-maintenance living in this beautiful 3-bedroom, 2.5-bath Garden Home with a bonus room that could serve as a 4th bedroom, office, or media room. Offering 2,507 sq. ft., this home was built in 2014 on an easy-care 63x95 lot with lawn care included in the monthly POA dues. Fresh LVP flooring has just been installed throughout the downstairs. Designed for energy efficiency with a 3 zone GeoThermal HVAC system, Rheem Marathon water heaters, and solar panels for a supplemental energy source. The kitchen features quartz countertops, a hammered copper sink, induction cooktop, double convection oven, roll-out pantry shelves, and a stainless French-door refrigerator that conveys. The spacious primary suite offers dual hammered copper sinks, a huge tiled shower, soaking tub, and large walk-in closet. One secondary bedroom includes a walk-in closet that doubles as a safe room. Relax on the covered patio overlooking a wooded area while pets enjoy the fenced backyard with pet door access. Cobblestone offers a neighborhood park with a grill, fire pit, picnic tables, and a fun annual Halloween celebration. Located near two premier golf courses. Some photos are AI staged with furniture.
Property Features
Property Type: Residential - Single Family
Cooling: Central
Fenced: Yes
Heating: Central Heat, Zoned Units
Home Style: Traditional
Lot Size: 0.14 Acres
Roof Type: Architectural Shingle
Taxes: $2,685
Year Built: 2014
Amenities
Washer Connection
Dryer Connection-Electric
Water Heater-Electric
Window Treatments
Walk-In Closet(s)
Built-Ins
Ceiling Fan(s)
Walk-in Shower
Breakfast Bar
Kit Counter-Quartz
Porch
Fully Fenced
Guttering
Lawn Sprinkler
Iron Fence
Covered Patio
Feature Descriptions
Appliance(s)/Kitchen Equipment: Double Oven, Microwave, Electric Range, Dishwasher, Disposal, Refrigerator-Stays, Ice Maker Connection, Convection Oven, Induction Cooktop
Area Amenities: Swimming Pool(s), Tennis Court(s), Clubhouse, Voluntary Fee, Golf Course
Association/Condo Fees: Grounds
Days on Site: 59
Dining: Separate Dining Room, Separate Breakfast Rm, Breakfast Bar
Exterior: Brick, Stone
Fireplace: Uses Gas Logs Only
Flooring: Carpet, Luxury Vinyl
Lot descriprion: Level, Extra Landscaping, In Subdivision
Lot Dimensions: 0.14 acre(s)
Other Room(s): Bonus Room, Laundry
Parking Notes: Garage, Two Car, Auto Door Opener
Sewer: Public Sewer
Water: Public Water
Local Schools
High School: Cabot
Middle School: Cabot North
Listed By / Shown By
Listed By
Agency Name: Crye-Leike REALTORS Cabot Branch

Shown By
Agent Name: Phil Glover
Agent Phone: (501) 310-3250
Source: Arkansas MLS
Estimate Your Payment
Estimated Payment
$ 1,167.46 per month $834.36 Principal & Interest $223.75 Property Tax $109.35 Homeowner's InsuranceChange Payment Information
Privacy Policy / DMCA Notice / ADA Accessibility


This site is hosted, designed and copyright
© 1994 - 2026 by
Delta Media Group, Inc. -- Patent Pending --
409 Cobblestone Dr | MLS# 26019447
This single family home located at 409 Cobblestone Dr, Cabot, AR 72023 is currently listed for sale by Crye-Leike REALTORS Cabot Branch, with an asking price of $374,900. This property was built in 2014 and has 4 bedrooms and 2 full and 1 partial baths with 2507 sq. ft. Cobblestone Dr is located in the GREYSTONE subdivision. Search GREYSTONE real estate on philglover.crye-leike.com today.